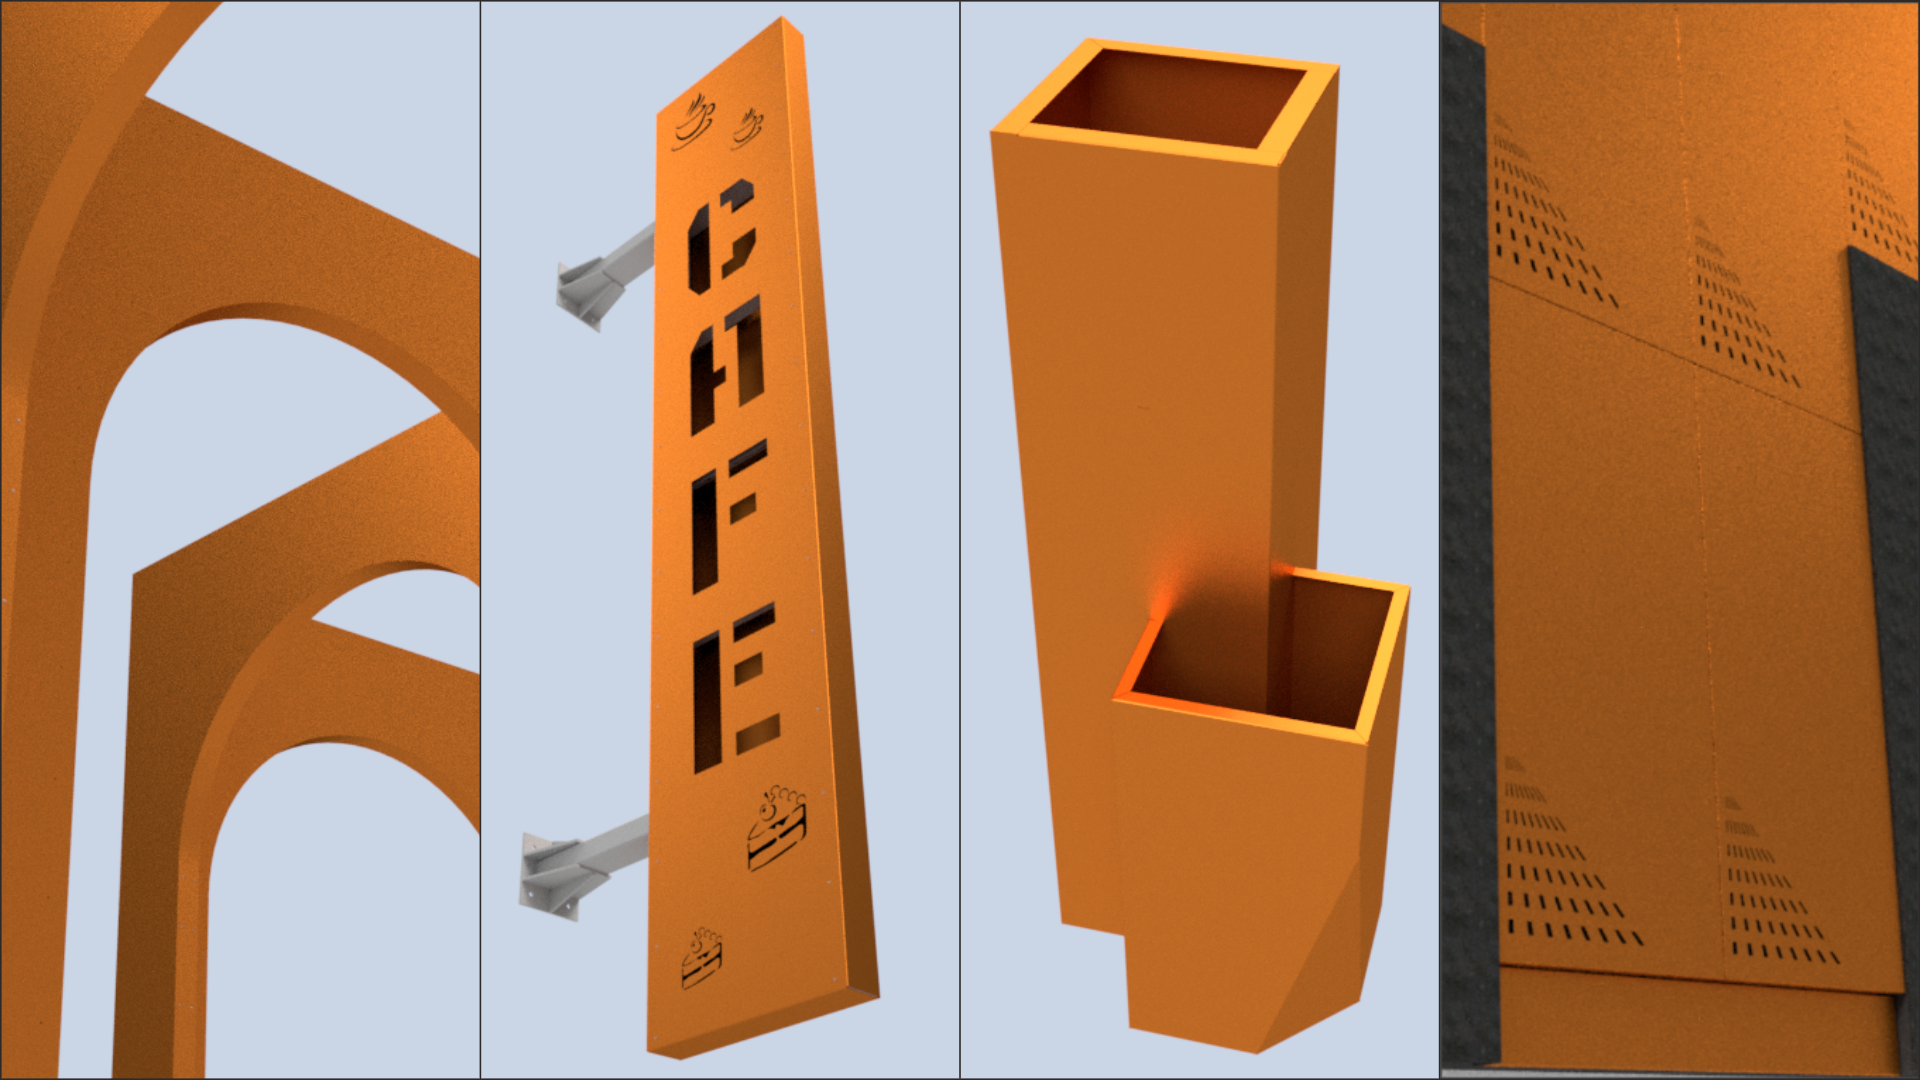
We specialize in developing production-ready shop drawings for the fabrication of Cor-Ten, stainless steel, and steel structures, including:
• Custom facades & cladding systems
• Industrial & decorative fencing
• Commercial & custom staircases
• Urban furniture & small structures
• Landscape planters and botanical pots
• Decorative art installations and monuments
• Bespoke commercial signage & lettering
• Exclusive custom frames and steel trusses
Our engineering process is executed in three strict phases to ensure perfect workshop integration:
Phase 1. Advanced Modeling & Optimization:
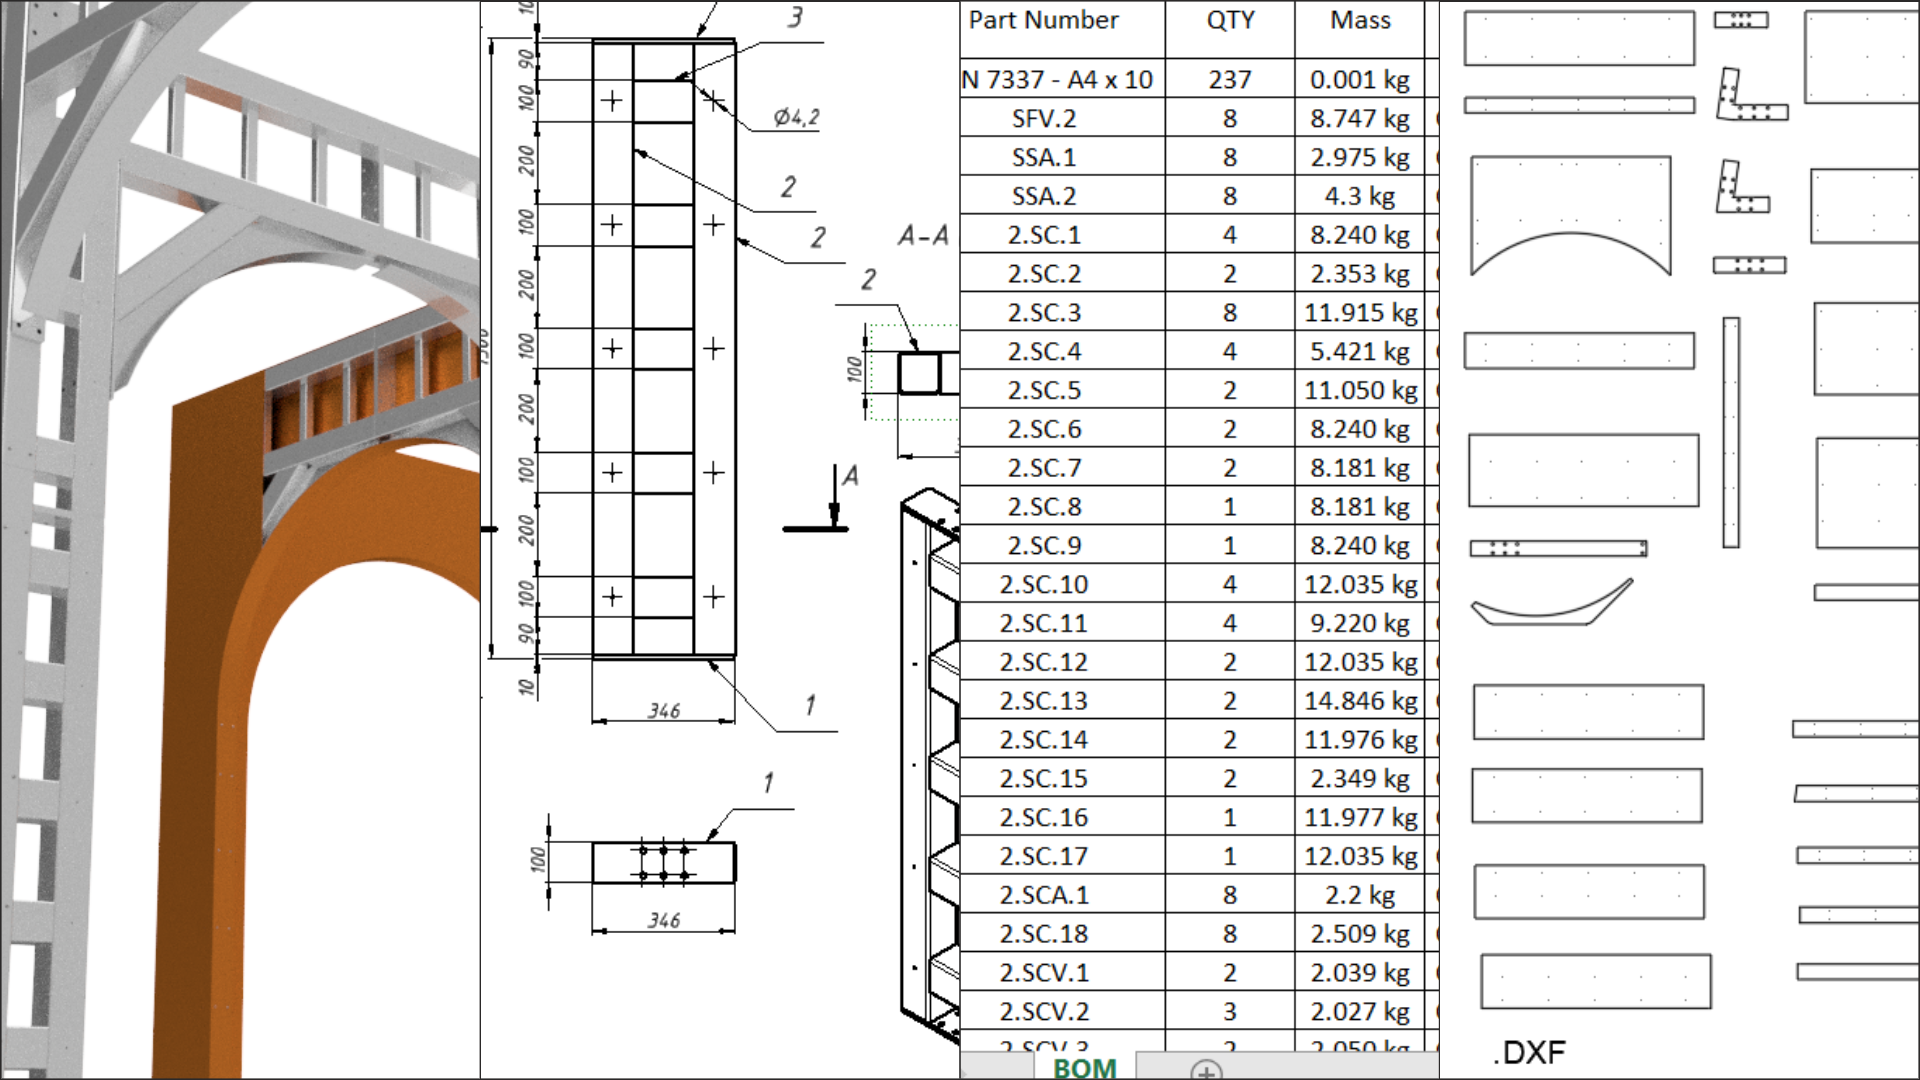
• 3D modeling of structures using advanced BIM software
• Nesting and element optimization based on raw material sizes
• Design adjustment for transportation limits, weight constraints
• Systematic marking and part-numbering of all structural elements
• Structural verification checks and load analysis (upon request)
Phase 2. Comprehensive Shop Drawings:
• Detailed assembly shop drawings with clear weld and bolt callouts
• Individual part drawings for every single element
• Accurate flat patterns and precise sheet metal bending data
Phase 3. Production Data Delivery:
• 3D model export in neutral STEP format for CNC integration
• Production-ready DXF files optimized for laser and plasma cutting
• Clear, print-ready PDF documentation for assembly workshop teams
• Complete Bill of Materials (BOM) specifications exported in Excel format
Provide us with your architectural sketches and drawings in PDF or DWG, 3D models in SKP or RVT, or just a hand-drawn sketch with dimensions. We accept any format to begin the analysis.
We evaluate the engineering scope, analyze structural complexity, and estimate the development timeframe to provide you with a comprehensive commercial proposal.
Once approved, we develop the full shop drawing package and supply you with production-ready DXF, STEP, and BOM files for your CNC machinery.